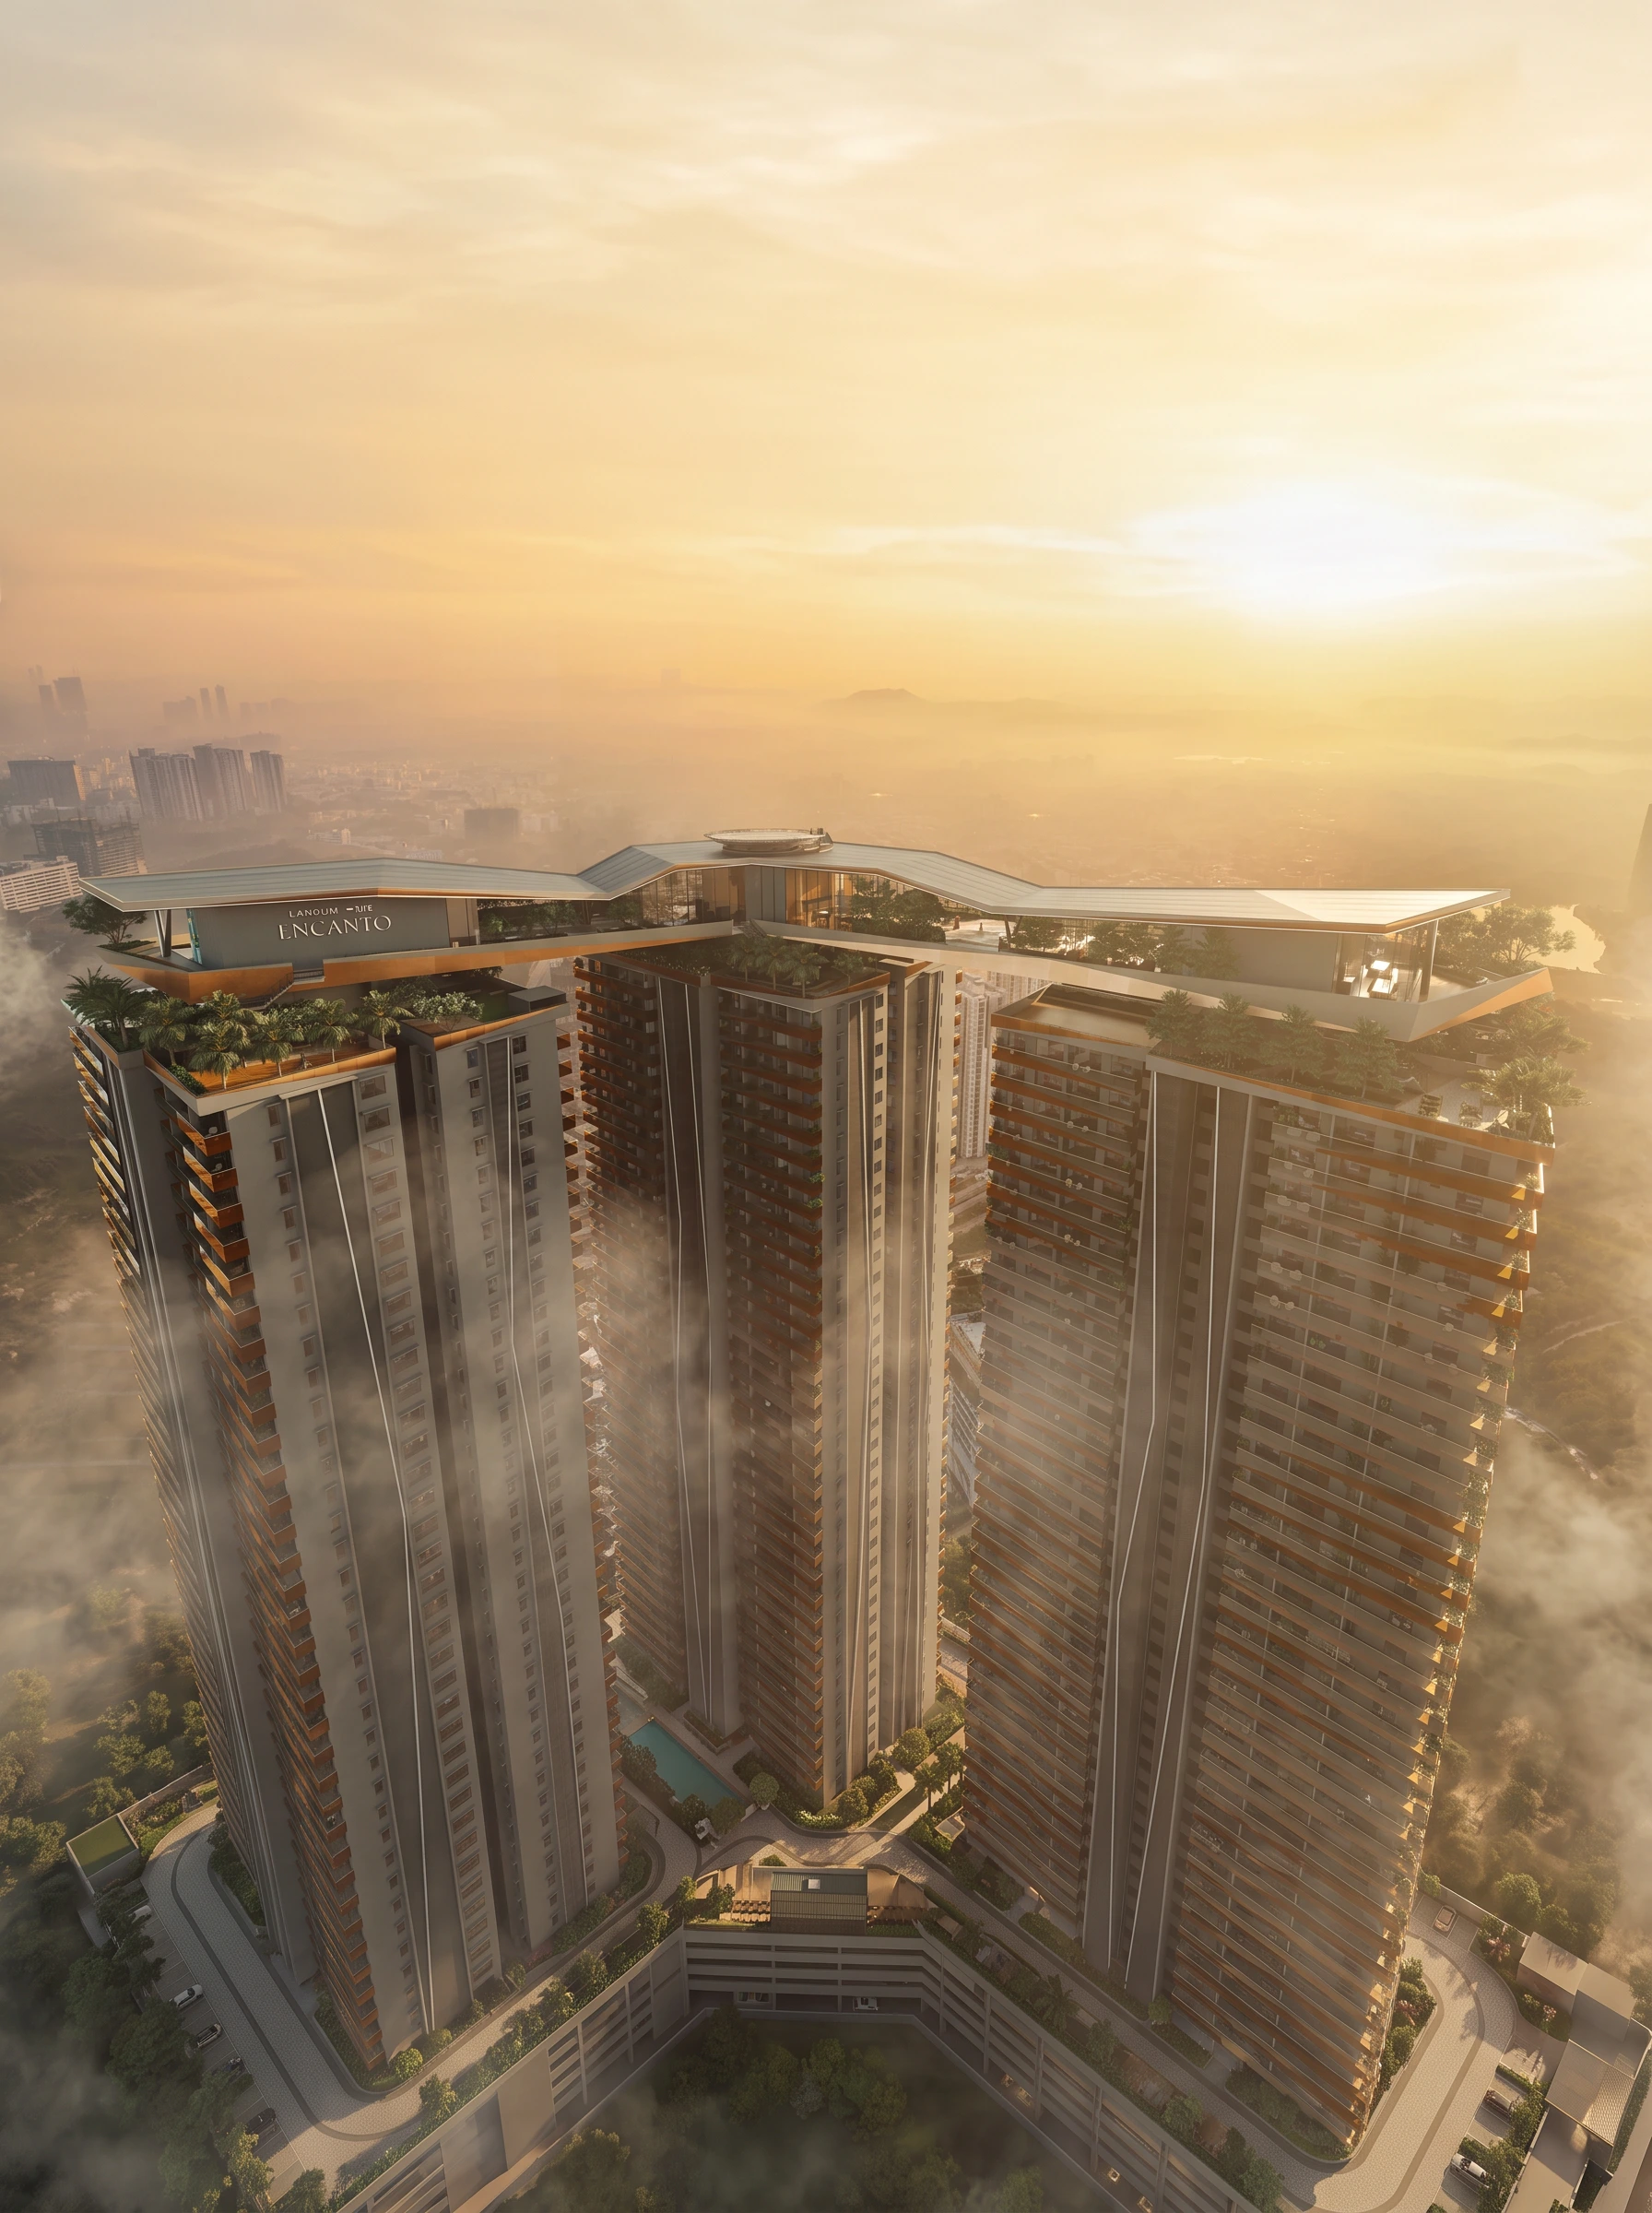
Encanto Puppalaguda: 3 & 4 BHK Sky Residences in the Financial District
Among the tallest residential towers in West Hyderabad. 4,055 to 5,045 sq ft homes from ₹4.25 Cr, possession December 2029.
- 5.7Acres
- 3Towers
- 60Floors
- 80%+Open space
Hyderabad's First Floating Sky Crown, 60 Floors Above Puppalaguda
A skybridge crown ties the three Encanto towers together at the top and carries the city's highest amenities: an infinity pool, a jogging track and terraces to work, train and gather, with Hyderabad laid out below.
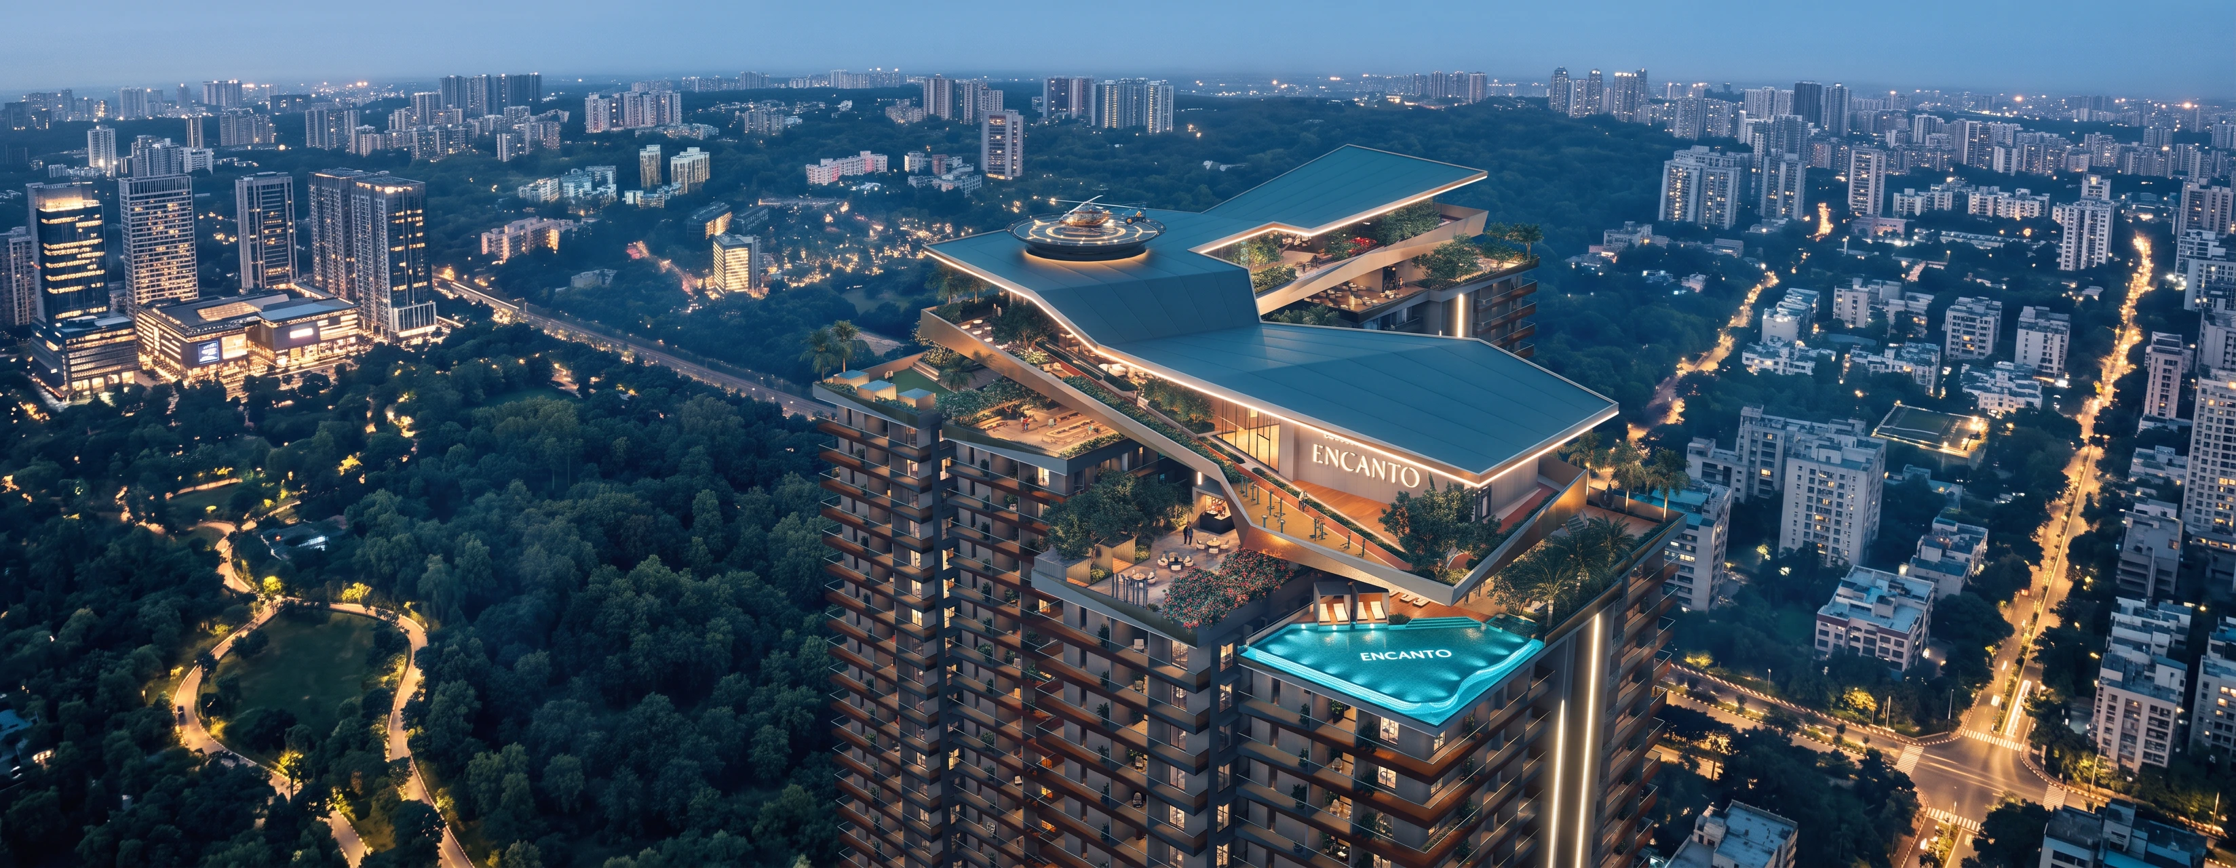
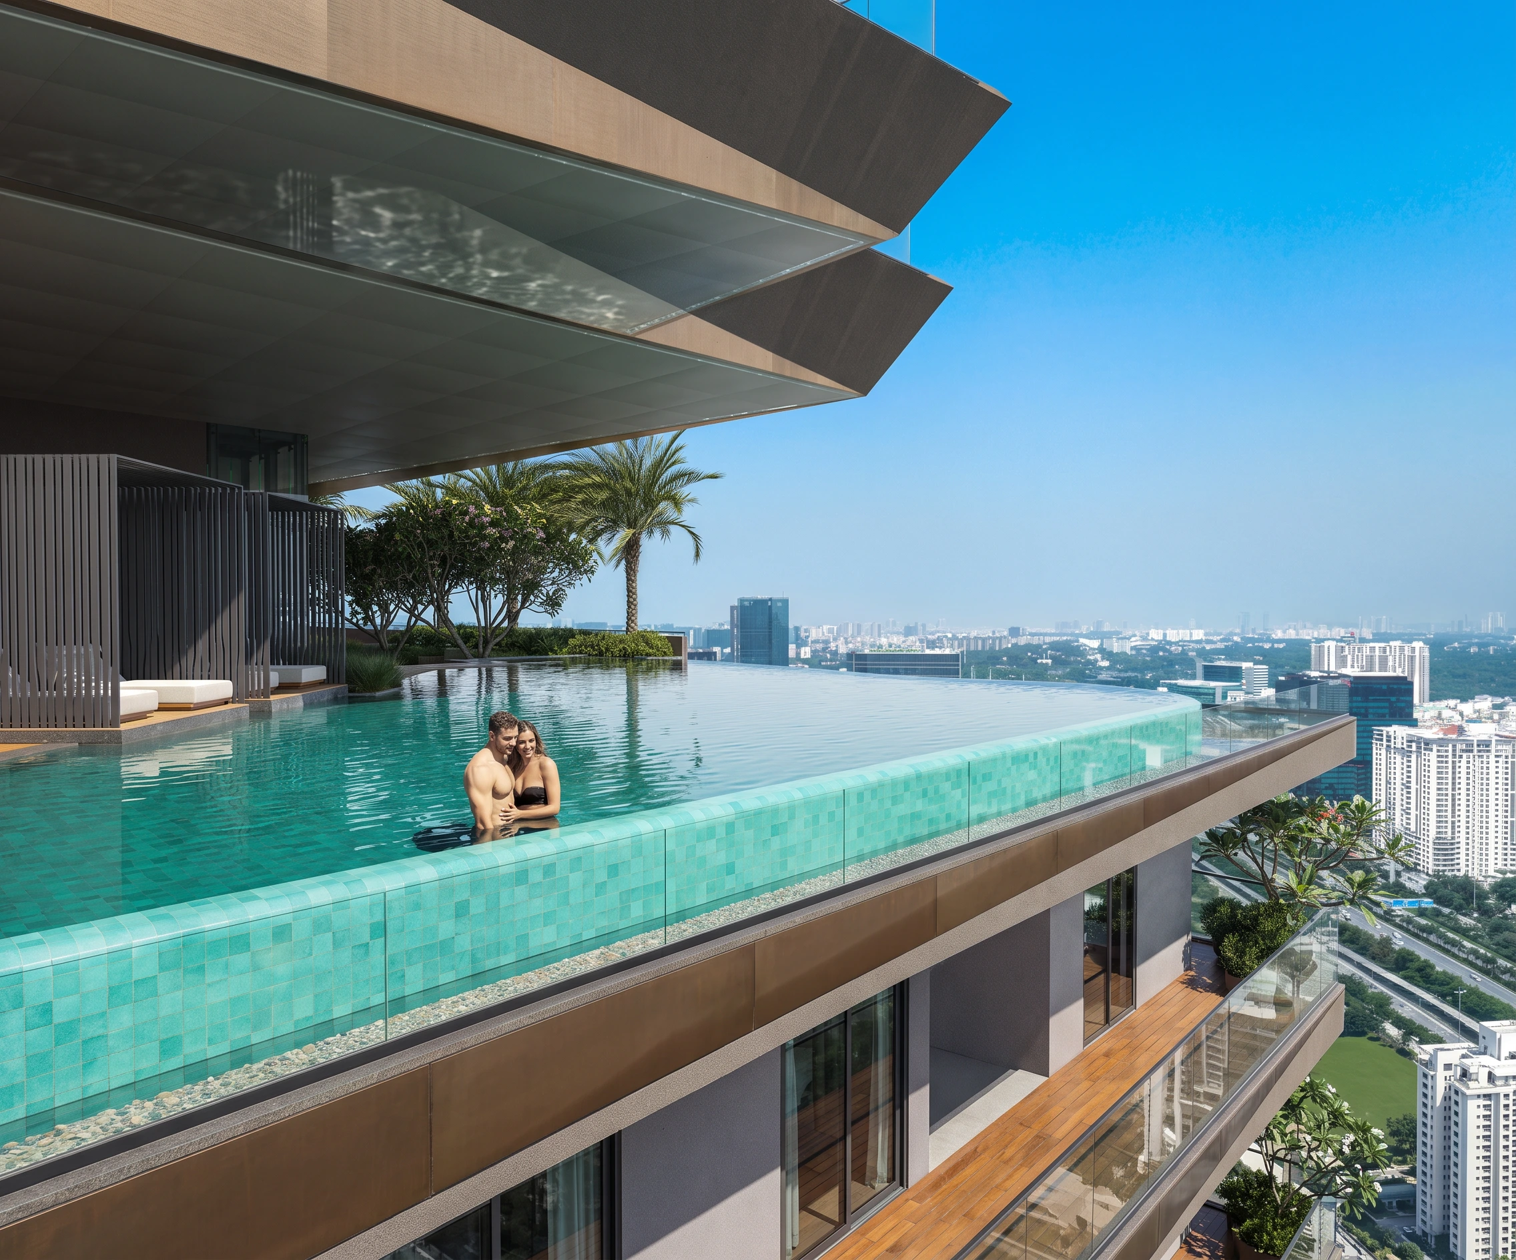
Hyderabad's Highest Infinity Pool
An infinity-edge pool on the crown, looking out over the city from an unmatched height.
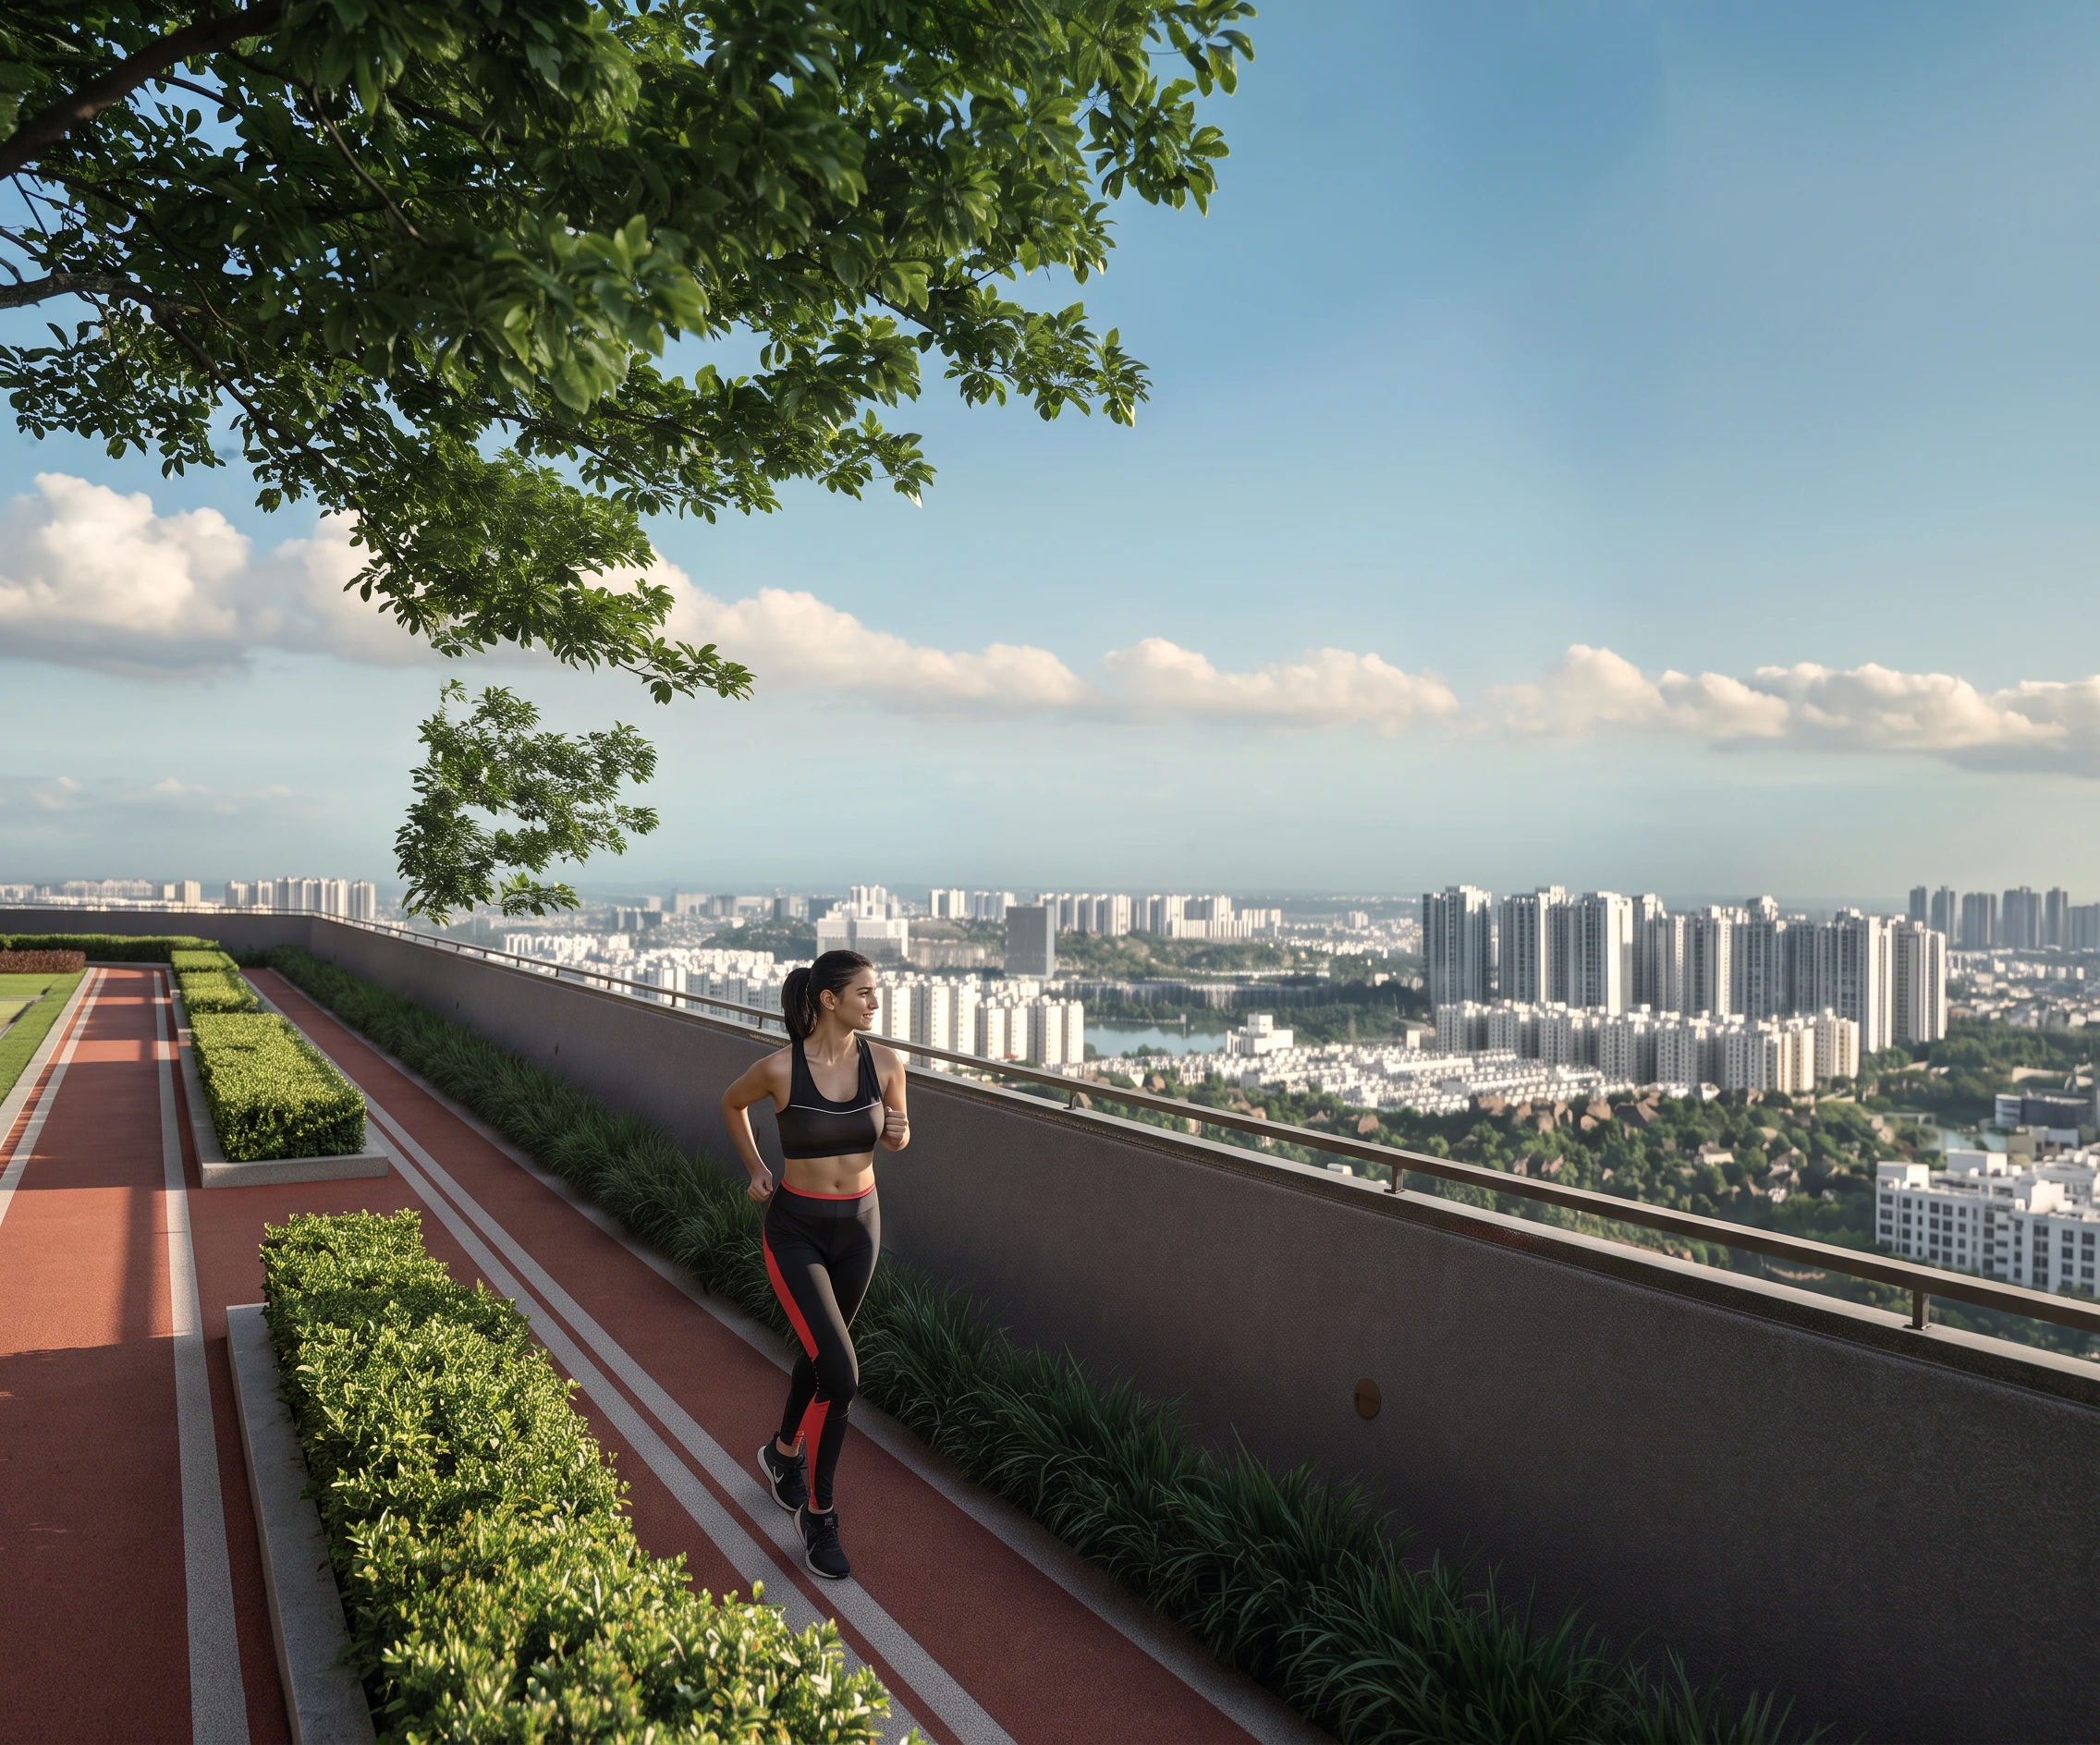
Hyderabad's Highest Jogging Track
An elevated running loop with uninterrupted panoramic views, 60 floors up.
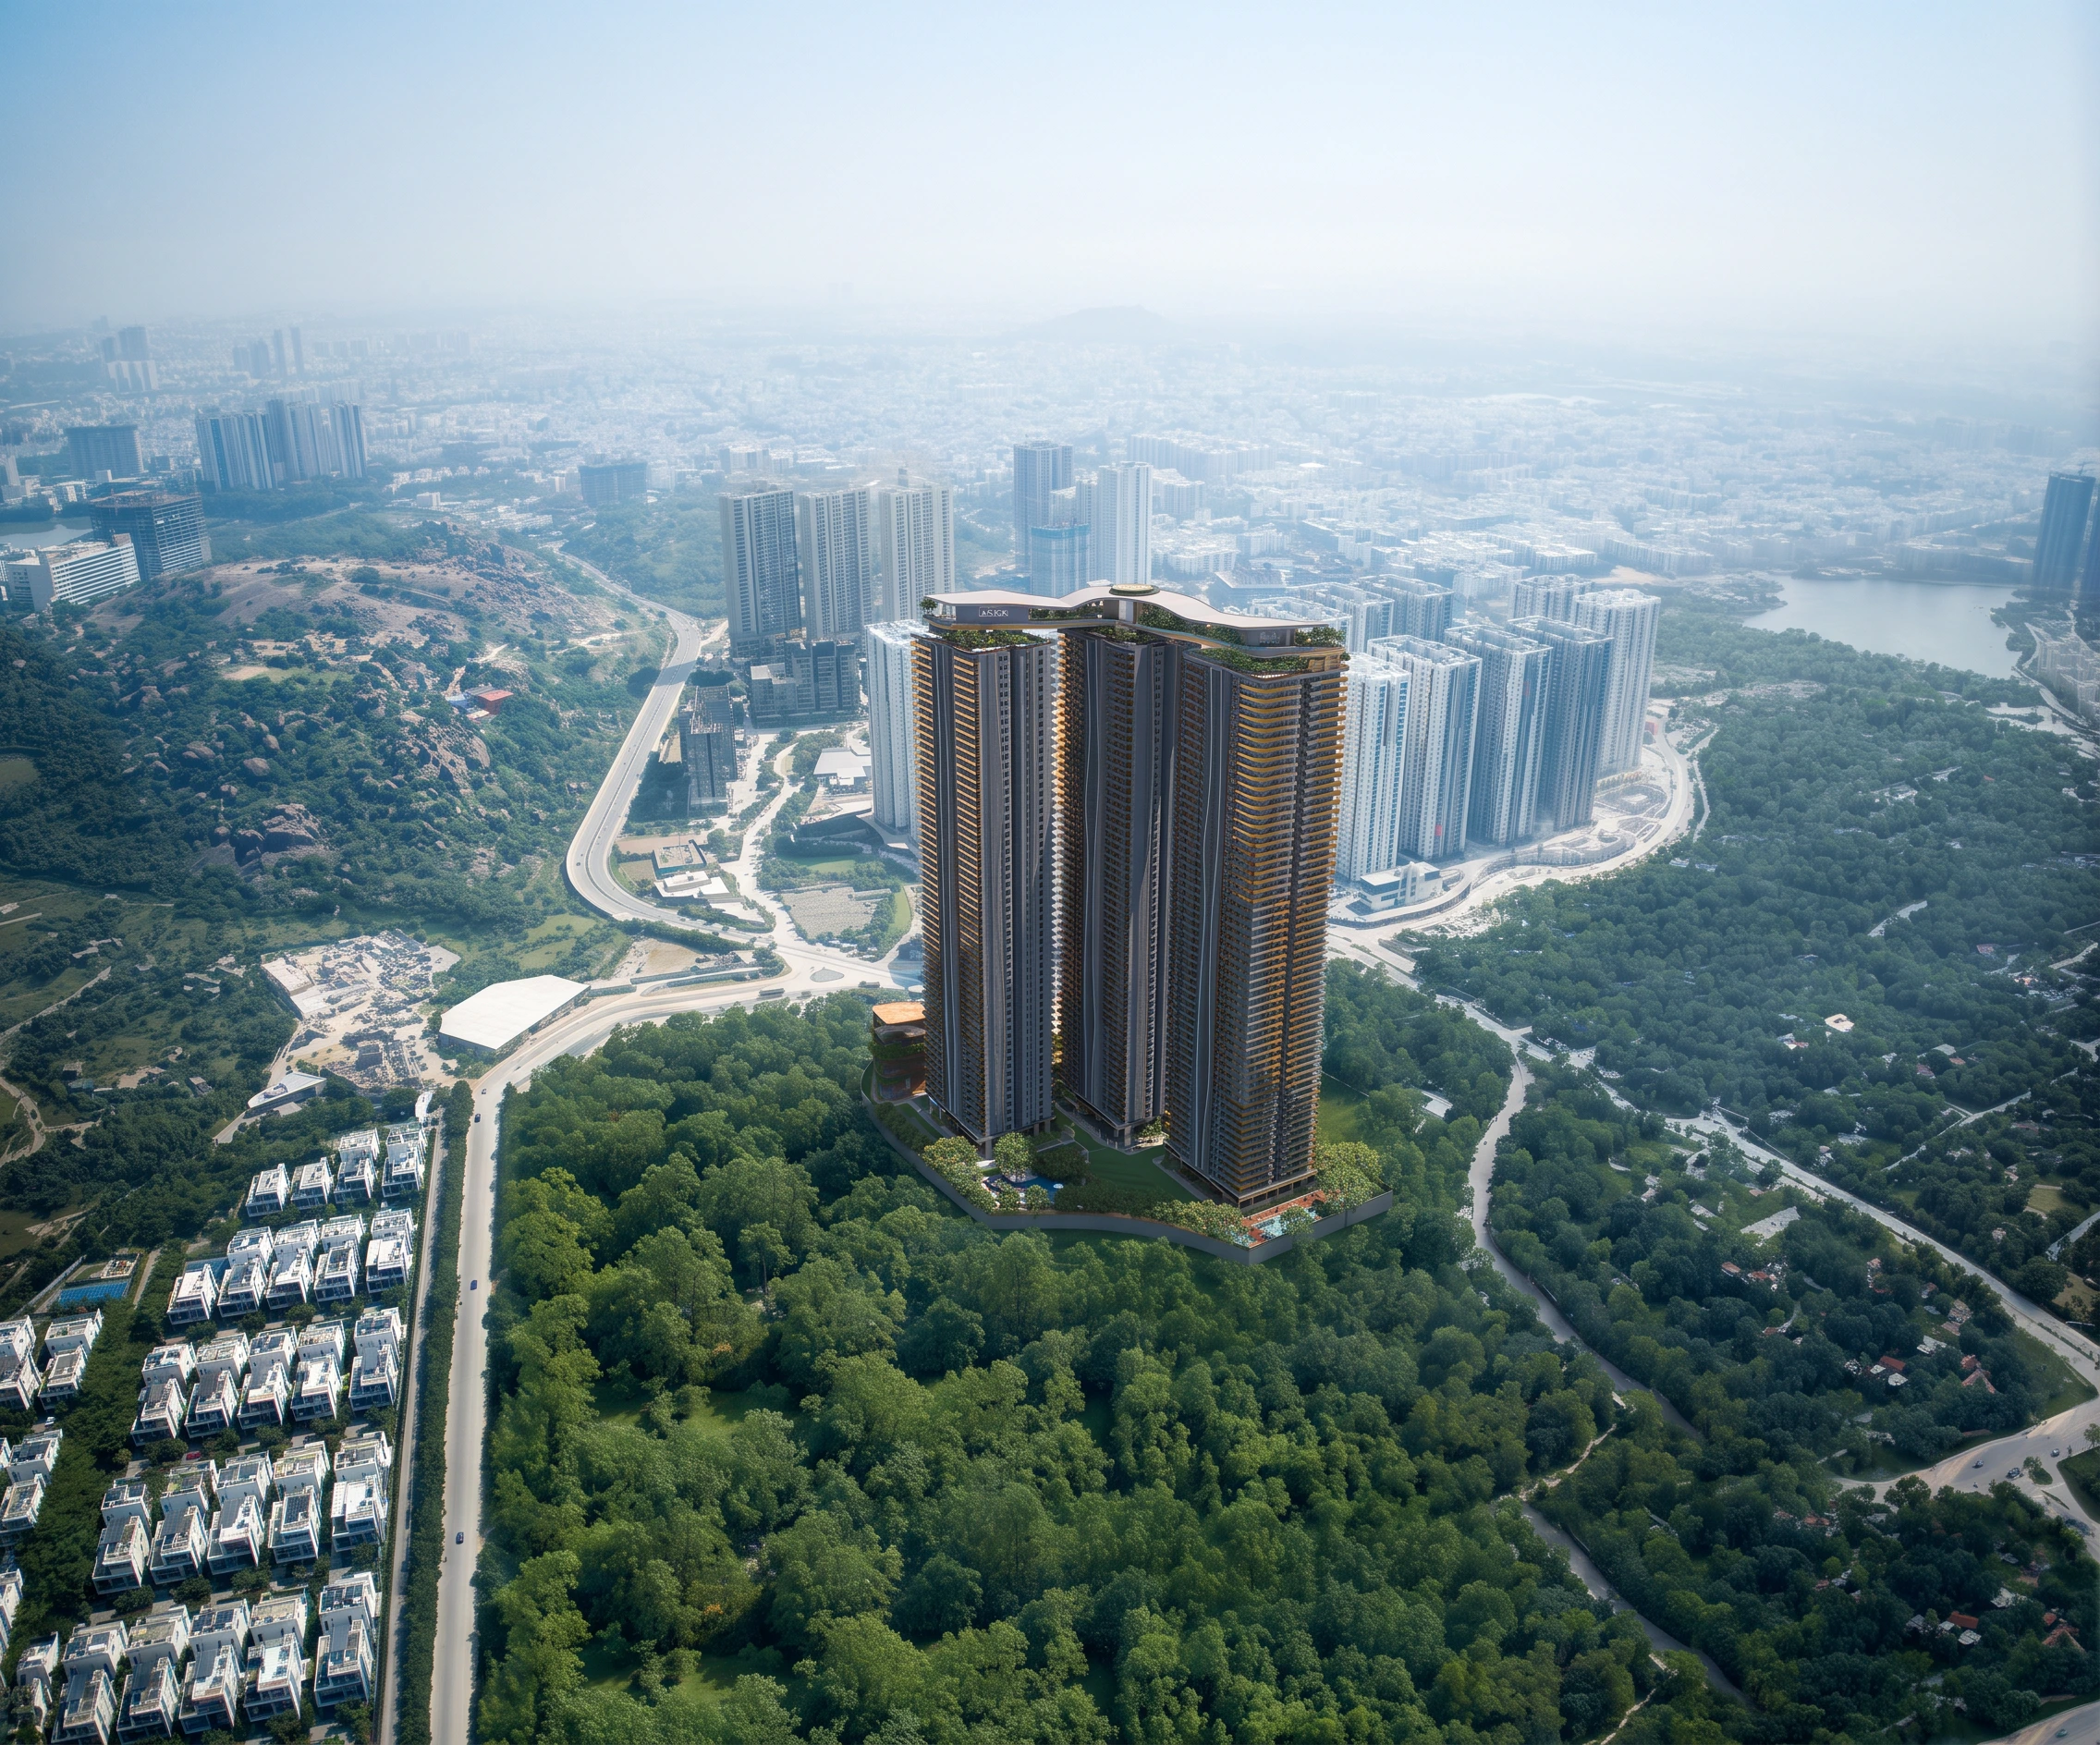
Engineering the Extraordinary
Skybridges at the rooftop and stilt-mezzanine link three 60-floor towers into one address, among the tallest in West Hyderabad.
Large-Format 3 & 4 BHK Homes in Puppalaguda That Rise With Purpose
Encanto by Lansum & MK Realty is an ultra-luxury gated community of three 60-floor towers on 5.7 acres beside the ORR service road. Every residence comes with a multi-purpose room, a maid room, a private entry foyer with landscape deck, and wrap-around balconies between 5 and 11 feet deep.
- 3 & 4 BHKEach with multi-purpose room and maid room
- 4,055 to 5,045 sq ftEight Vaastu-compliant east and west facing plans
- 3.45 m ceilings9 ft main door, 5 to 11 ft wrap-around balconies
- SkybridgesAt stilt-mezzanine and rooftop, linking all three towers
- Vehicle-free podiumDirect basement access for every tower
- December 2029Expected possession · TG RERA P02400009251
Request the Encanto brochure
Our advisor will share the brochure, price sheet and site-visit slots on WhatsApp.
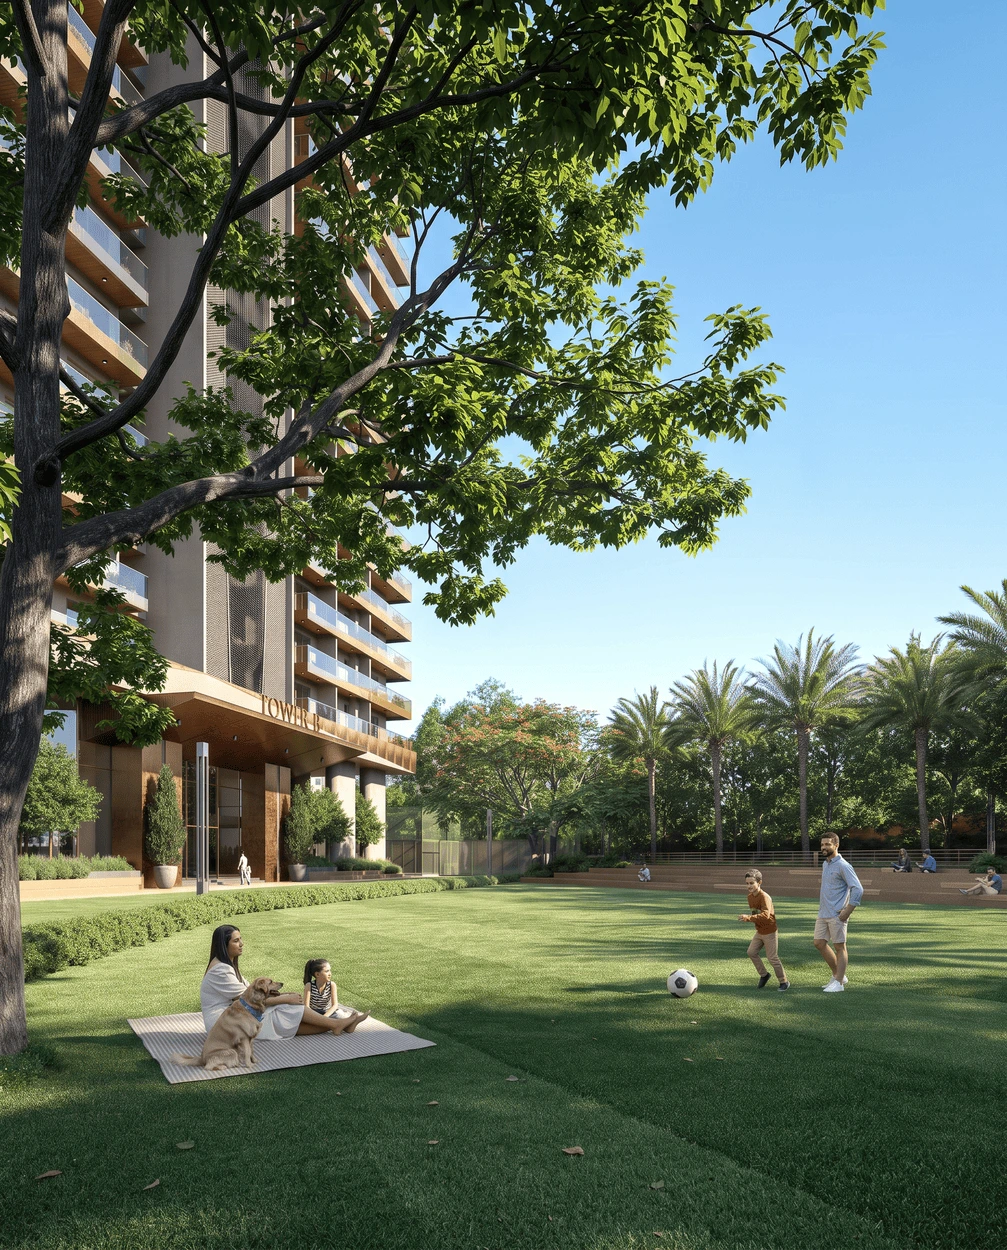
Five Layers of Landscape Across 5.7 Acres at Encanto
Designed outside in. Experienced inside out.
The landscape is the primary language of the project, with over 80% of the site kept open. Greenery is layered from the podium to each home, and every zone is anchored to one of four themes: Social, Sports, Wellness and Play.
- 01
Podium
A vehicle-free ground plane with 56 landscaped zones, from tennis, pickleball and basketball courts to a Miyawaki forest, amphitheatre, pet park and temple.
- 02
Stilt
Kids' play under the stilt, and at the first floor a connecting elevated walkway between towers with a networking lounge, outdoor library and party deck.
- 03
Clubhouse
Eight storeys of sculptural geometry, ending in a pool deck with an infinity edge, kids' pool, back-current pool, barbeque court and event stage.
- 04
Terrace
A lower terrace with the swimming pool, jacuzzi, café and bonfire pit, and an upper terrace with the jogging track, outdoor workstations and yoga deck.
- 05
Home
Greenery reaches each residence through a private entry foyer with its own landscape deck and 5 to 11 ft wrap-around balconies.
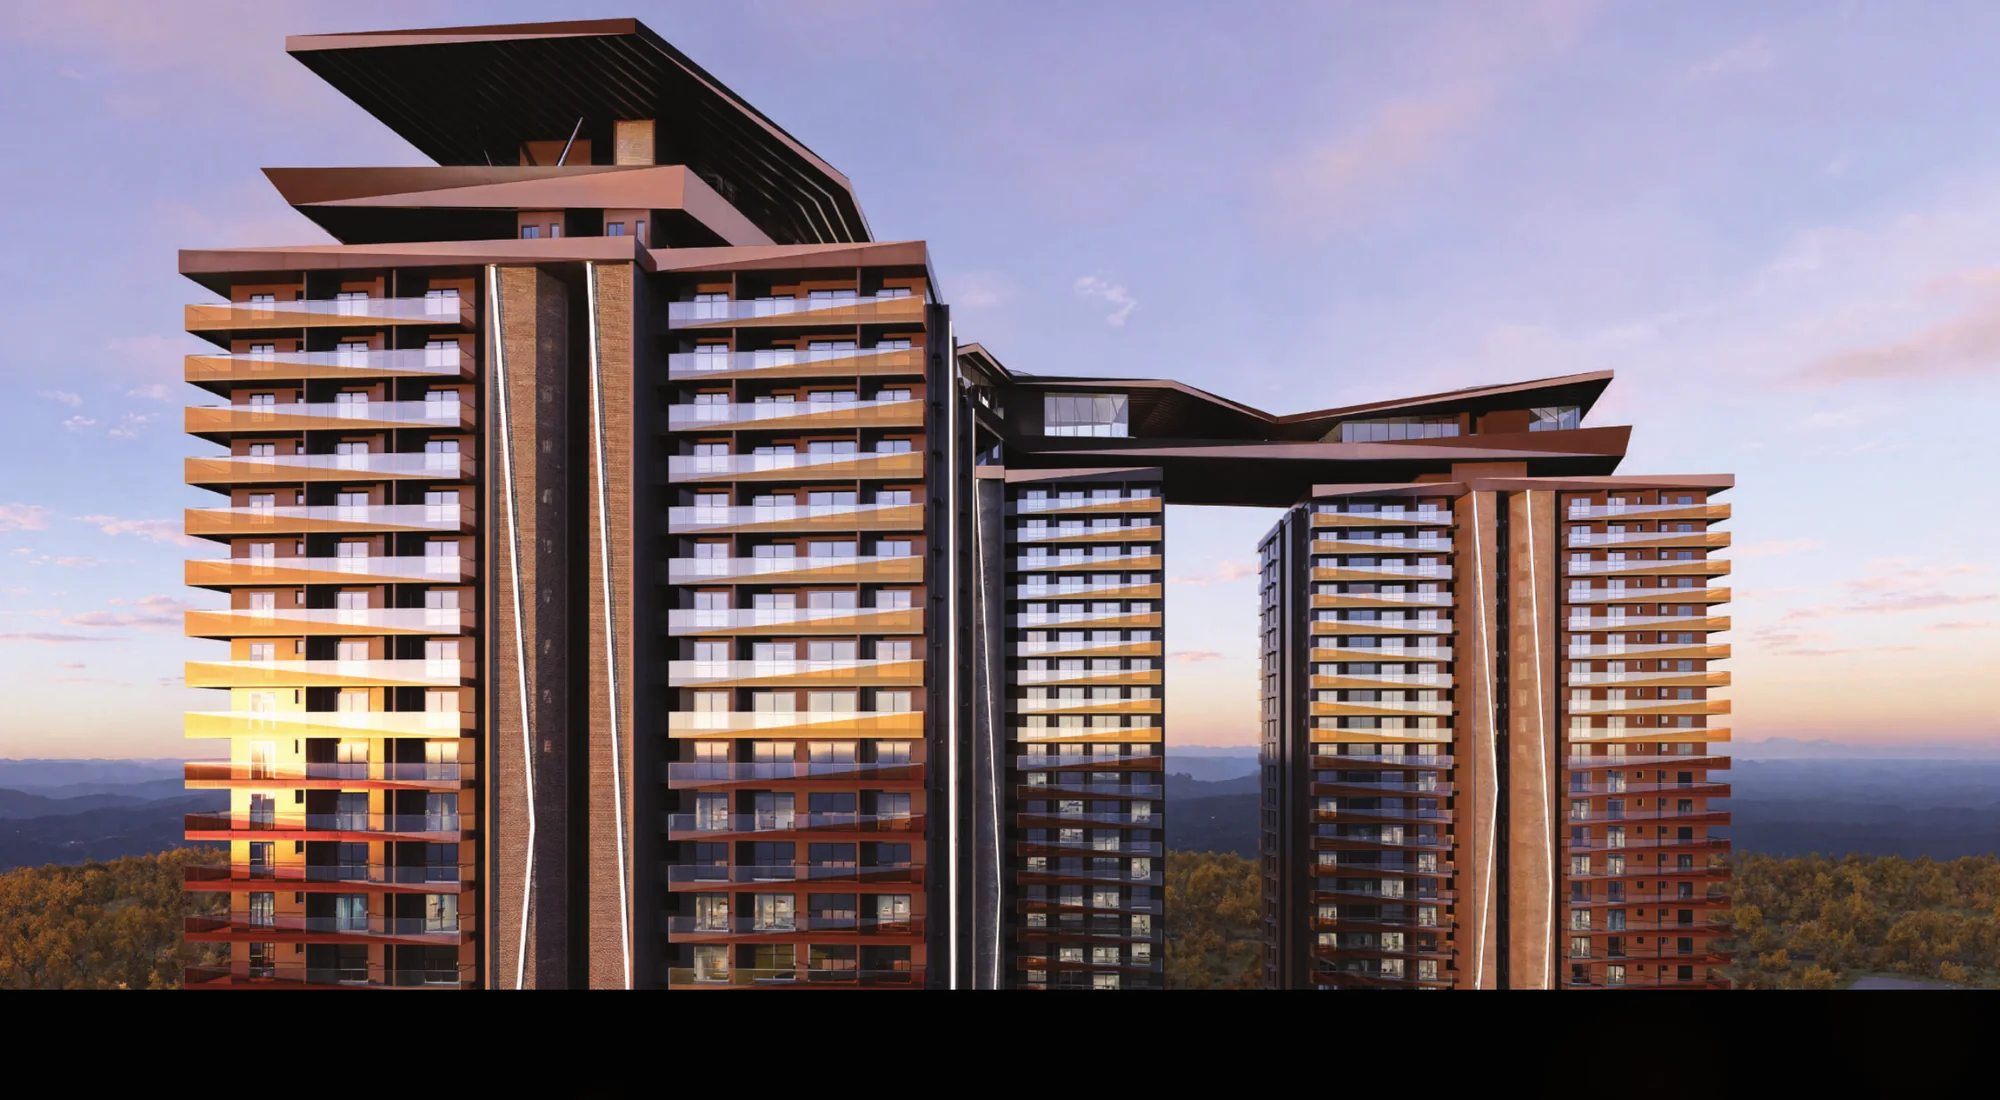
The City's Highest Rooftop Amenities, 60 Floors Above Puppalaguda
Skybridges at the rooftop and stilt-mezzanine levels tie the three towers into one address. Up top, the terraces carry a jogging track, an infinity-edge pool and places to work, train and gather with the city laid out below.
- Rooftop jogging track
- Infinity-edge swimming pool
- Outdoor workstations
- Networking lounge
- Yoga deck
- Reflexology walk
- Outdoor fitness, adult and elderly
- Party spillover deck
- Jacuzzi and cabanas
- Café and bonfire pit
Encanto Amenities, Level by Level: Ground Floor to Upper Terrace
Every name below is taken from the Encanto landscape plans. Pick a level to see what lives there.
Sports
- Tennis court
- Pickleball court
- Half basketball court
- Cricket practice net
- Skating rink
- Jogging track
- Adult playground
- Miniature kids' track
Social
- Amphitheater
- Stage for events
- Party, festival, celebration and event lawns
- Floating cabana
- Gazebo
- Networking lounge
- Social and dialogue courts
- Constellation plaza
Wellness
- Yoga deck
- Meditation lawn
- Reflexology walk
- Miyawaki forest
- Topiary garden
- Outdoor library
- Elderly and sunken sitouts
- Temple
Play
- Toddlers' play areas, indoor and outdoor
- Kids' play area under the stilt
- Kids' play interactive zone
- Adventure play
- Tree house
- Sandpit
- Pet park
- Water feature
Connect
- Connecting elevated walkway between towers
- Party deck space
Gather
- Networking lounge
- Elderly plaza
Unwind
- Outdoor library
- Raised planters with in-built seats
Green
- Potted plants along the walkway
Pool
- Swimming pool with infinity edge
- Pool deck and steps to deck
- Loungers and cabanas
- Jacuzzi
Social
- Café and café dining space
- Party lawn and party deck
- Stage and view deck
- Lounge seating
- Chit-chat nook and dialogue court
- Food counter space
Wellness
- Meditation deck
- Yoga instructor stage
- Reading nook
- Hammock garden
- Palm court
Play
- Innovation park
- Lawn games
- Bonfire pit
- Stepped and funky sitouts
- Gazebo and design installation
Move
- Jogging track
- Reflexology walk
Train
- Outdoor fitness (adult)
- Outdoor fitness (elderly)
- Yoga deck
Work
- Outdoor workstations
- Networking lounge
- Café bar
Celebrate
- Party spillover
- Edge planting and raised planters with seats
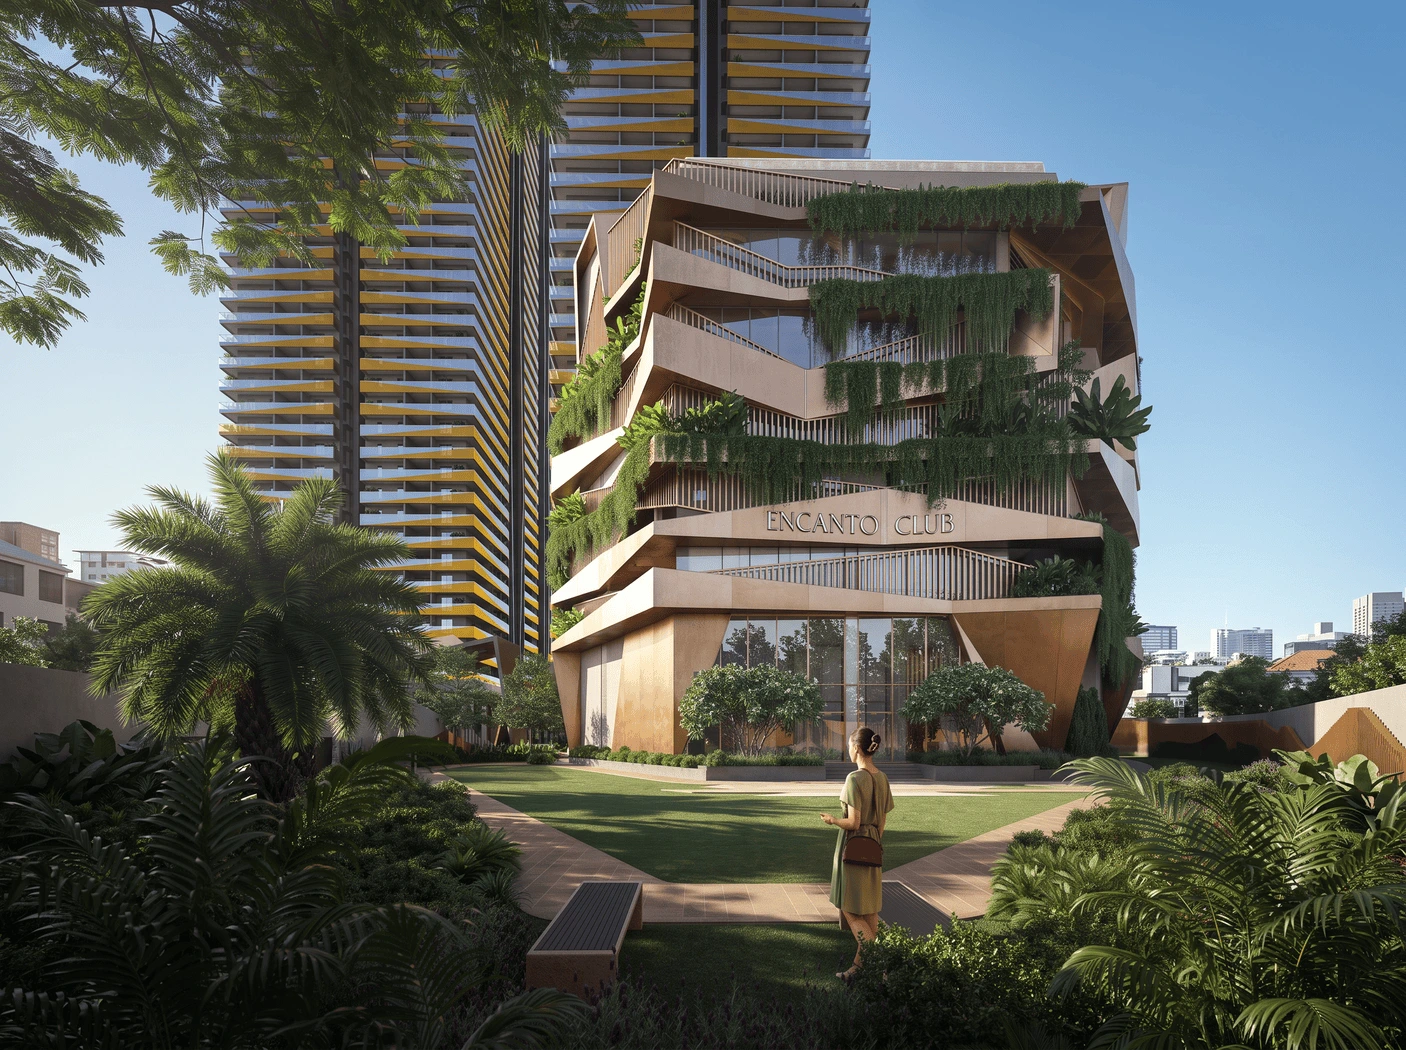
The 90,000 sq ft Encanto Clubhouse: Eight Storeys of Sculptural Geometry
Ground floor to terrace, each level carries its own theme. Open a floor to see what is on it.
- Swimming pool
- Party terrace
- Preview theatre
- Senior citizen lounge
- Mini party hall
- Reading lounge
- Spa
- Salon
- Outdoor wellness treatment deck
- Badminton courts
- Squash court
- Billiards lounge
- Table tennis room
- Indoor games room
- High-end gymnasium
- Aerobics hall
- Yoga hall
- Guest suites
- Business lounge
- Exhibition gallery
- Sip & paint studio
- Storytelling cove
- Kids' DIY art corner
- Toddler sensory garden
- Child discovery den
- Kids' play zone
- Pretend play arena
- Falaknuma-style premium dining hall
- Community kitchen
- Primary healthcare center
- Grand entrance lobby
- Guest waiting area
- Banquet hall
- Grocery store
- Pharmacy
- Pet club
- Supermarket
- ATM
Encanto Puppalaguda in Pictures
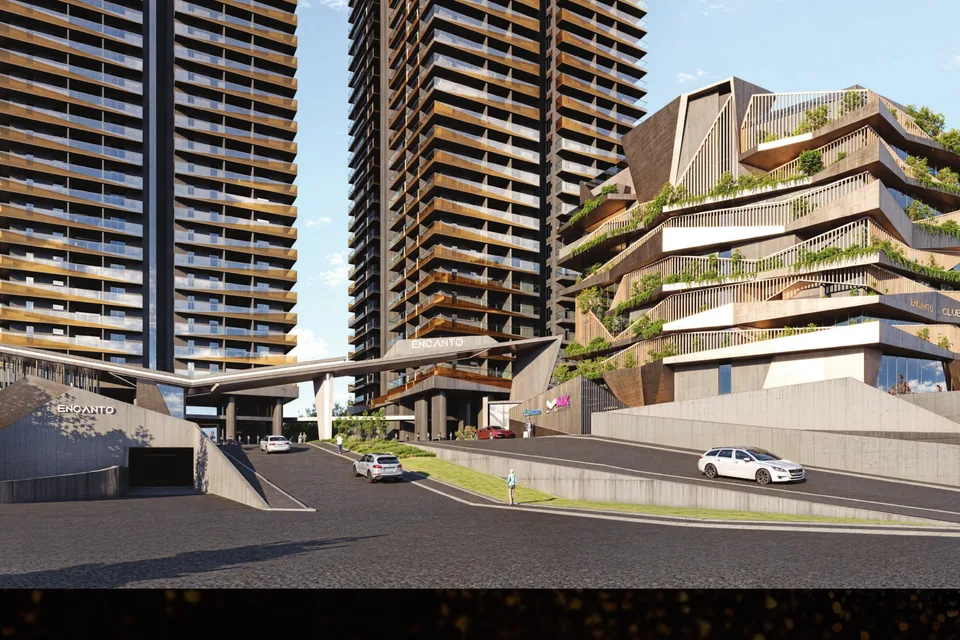
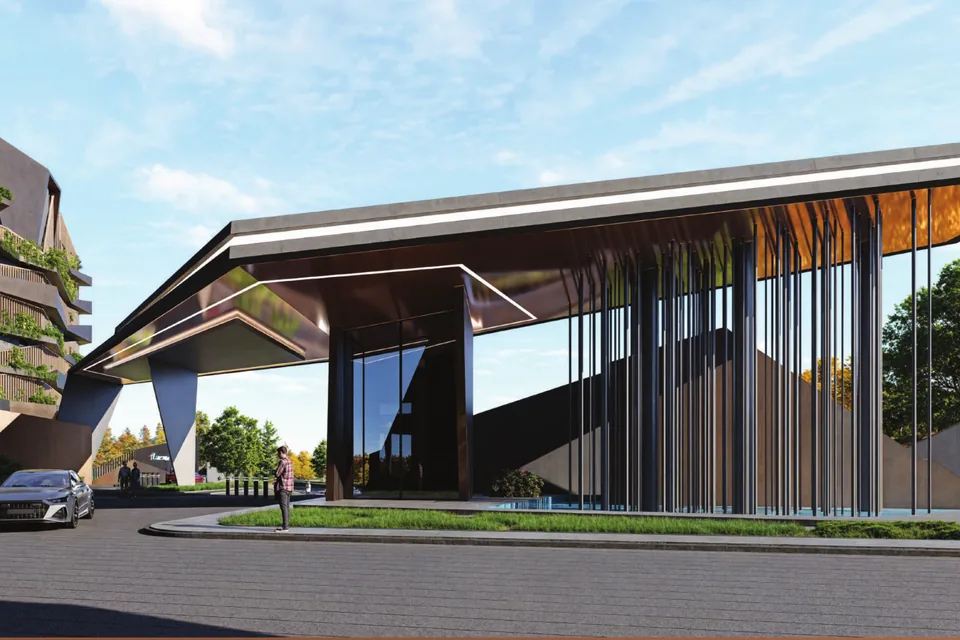
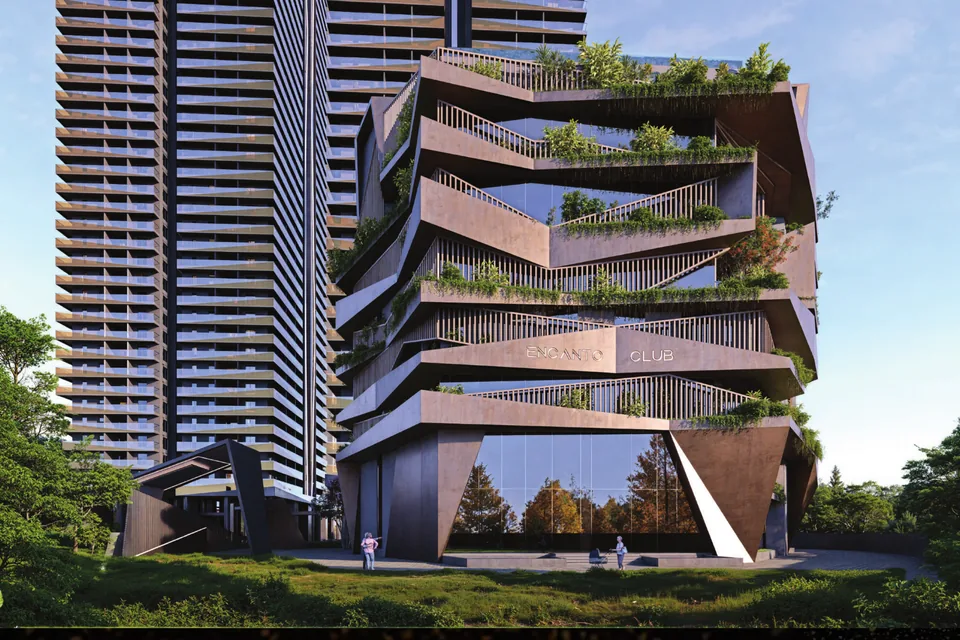
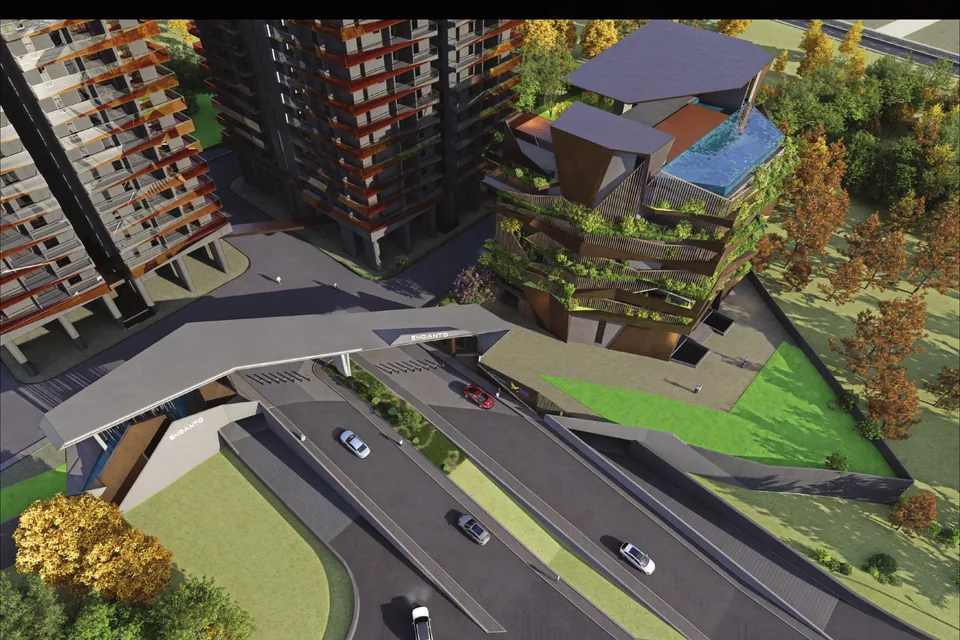
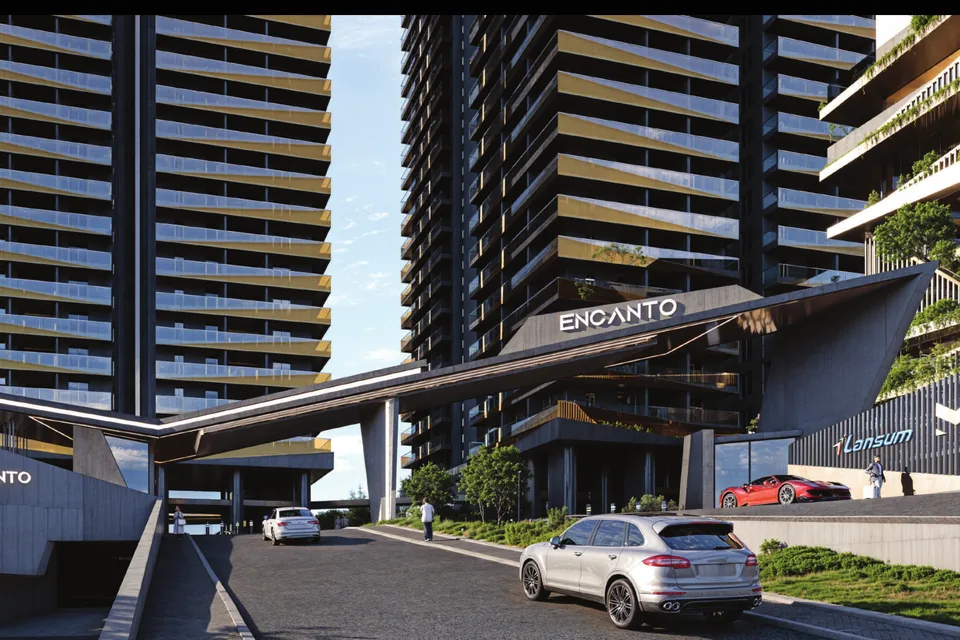
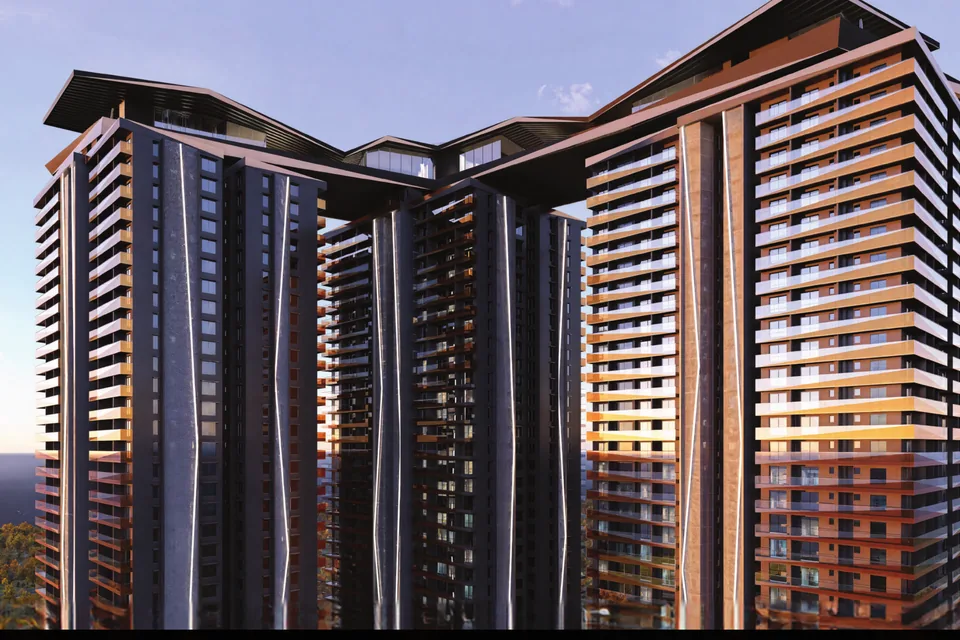
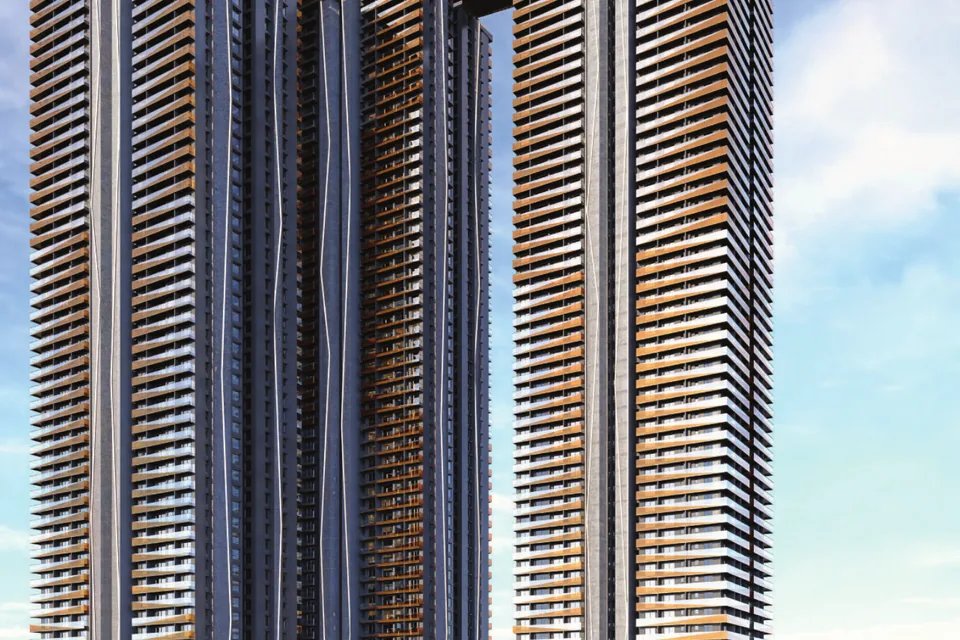

Encanto Location: Puppalaguda, 2 Minutes from Nehru ORR
At the city's power corridor, where movement meets momentum. Drive times below are the builder's published figures.
- Nehru ORR2 min
- Kokapet5 min
- Gandipet5 min
- Gachibowli5 min
- Raidurg10 min
- Durgam Cheruvu15 min
- International Airport25 min
- Waverock7 min
- Wipro Circle10 min
- Neopolis10 min
- Knowledge City15 min
- Mindspace15 min
- DLF Cybercity15 min
- Cyber Towers20 min
- Future Kids School5 min
- The Gaudium School7 min
- Oakridge International10 min
- Delhi Public School10 min
- CBIT10 min
- Indian School of Business15 min
- IIIT Hyderabad20 min
- Apollo Hospitals5 min
- KIMS Hospitals7 min
- Continental Hospitals7 min
- CARE Hospitals10 min
- AIG Hospitals10 min
- Medicover Hospitals15 min
- PACE Hospitals15 min
Reference points nearby: ORR Exit 19, Nanakramguda Circle, Khajaguda Hills and Aparna Zenon.
Sy. No. 347/P, ORR Service Road, Puppalaguda, Hyderabad, Telangana 500089
17.408313, 78.358187
Encanto Price Sheet: 3 & 4 BHK from ₹4.25 Cr
Configuration-wise pricing, facing, floor-rise and payment plan for all eight plans. Unlock it and our advisor sends the current sheet on WhatsApp.
Encanto Floor Plans: Eight 3 & 4 BHK Layouts
Towers A and C share one set of plans; Tower B has its own. Every plan includes a multi-purpose room and a maid room. Tap any plan to unlock the full set.
3 BHK 4,055 to 4,170 sq ft
4 BHK 4,955 to 5,045 sq ft
Encanto Puppalaguda: Questions Buyers Ask
Encanto is at Sy. No. 347/P on the ORR Service Road in Puppalaguda, Hyderabad 500089, in the Financial District belt. The builder lists Nehru ORR at 2 minutes, and Gachibowli, Kokapet and Gandipet at 5 minutes.
3 BHK and 4 BHK residences from 4,055 to 5,045 sq ft, each with a multi-purpose room and a maid room. 3 BHK plans come in 4,055, 4,065, 4,130 and 4,170 sq ft; 4 BHK plans in 4,955, 4,980, 5,015 and 5,045 sq ft.
Encanto residences start from ₹4.25 Cr onwards. Unlock the price sheet above for configuration-wise pricing, floor-rise and the payment plan.
Three towers (A, B and C) of 60 floors on a 5.7-acre site, with over 80% of the land kept as open space. Skybridges connect the towers at the stilt-mezzanine and rooftop levels.
Possession is expected in December 2029. Our advisor can share the construction schedule and the payment plan linked to it.
Yes. Encanto is registered with Telangana RERA under number P02400009251.
The sky crown is the rooftop skybridge joining the three towers, home to Hyderabad's highest infinity pool and jogging track. The upper terrace carries a jogging track, outdoor workstations, a networking lounge, yoga deck, reflexology walk and outdoor fitness zones. The lower terrace has the swimming pool with infinity edge, jacuzzi, cabanas, café and bonfire pit.
An eight-storey clubhouse of about 90,000 sq ft with a Falaknuma-style dining hall, guest suites, business lounge, spa and salon, a high-end gymnasium, badminton and squash courts, a preview theatre, a full kids' floor, and a pool on the terrace.
Yes. All eight plans are Vaastu-compliant east or west facing layouts, with private entry foyers, 3.45 m ceilings and 9 ft main doors.
Use any "Schedule Site Visit" button on this page or message us on WhatsApp. Our advisor will confirm a slot at the Experience Centre in the Financial District and arrange a project tour.
See Encanto from 60 Floors Up
Book a site visit, request the price sheet, or ask our advisor anything about Encanto in Puppalaguda. Replies within business hours, usually within minutes.
Schedule your site visit
Share your number and our advisor will call to fix a convenient slot.